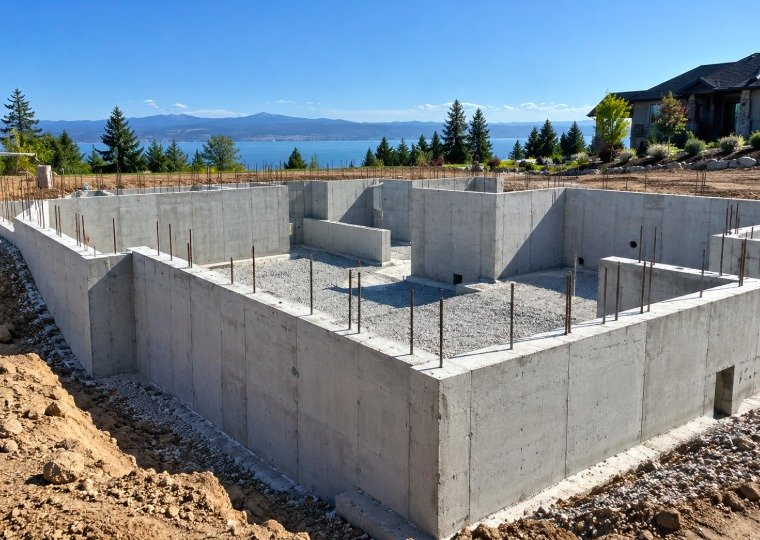
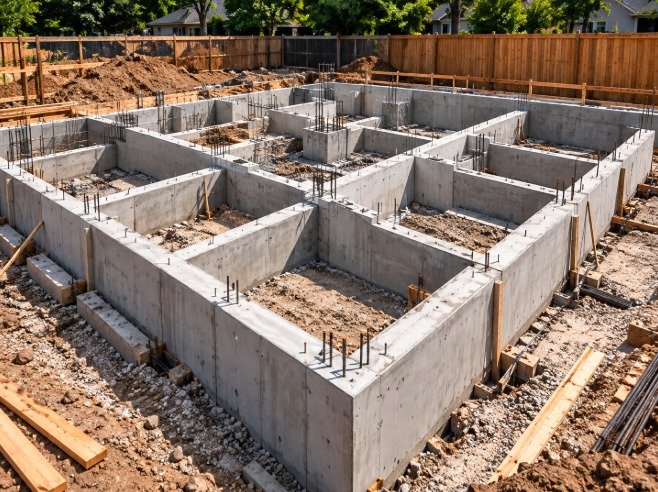
Poured concrete foundation walls for a new home

Concrete Foundation Services in Los Angeles

New foundations, repair, footings, house, garage, and addition foundations, slab foundations, stem walls, crack repair, waterproofing, and drainage for residential and commercial projects.

Concrete Foundation Services

The Base Everything Else Depends On

A strong concrete foundation is one of the most important parts of any residential, commercial, or structural project. It supports the weight of the building, transfers loads into the ground, helps maintain structural stability, and protects the property from movement caused by soil, moisture, and changing site conditions.

Concrete foundation work should always begin with careful planning. The right foundation depends on the size of the structure, soil conditions, drainage, local construction requirements, building design, and expected loads.

Our concrete foundation services include new foundation installation, foundation repair, concrete footings, house foundations, garage foundations, addition foundations, slab foundations, concrete stem walls, foundation crack repair, and foundation waterproofing.

Concrete foundation walls with rebar ready for framing
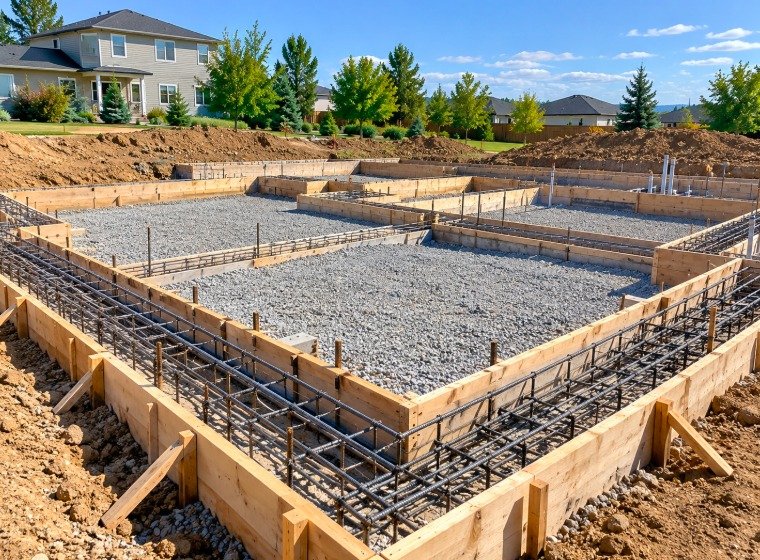
Wood forms and rebar set for new concrete footings and a slab foundation

Concrete Foundation Installation

Concrete foundation installation begins with preparing the building site and establishing the correct layout and elevations.

The process may include excavation, grading, soil preparation, installing forms, placing reinforcement, preparing footings, and pouring concrete according to the design of the structure.

The exact construction method can vary depending on whether the project uses a slab foundation, stem wall foundation, crawlspace system, footing-and-wall foundation, or another structural design.

Proper preparation is critical because the foundation must support the weight of the structure above it while responding to soil movement, water exposure, and long-term loading.

A well-planned foundation also takes drainage, utility penetrations, access points, and future construction into consideration.

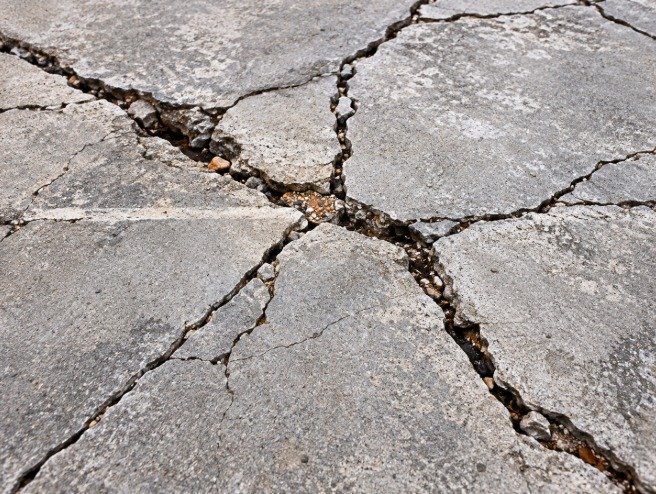
Cracked concrete that shows the kind of damage foundation repair addresses

Foundation Repair

Concrete foundations can develop problems over time because of settlement, soil movement, water intrusion, poor drainage, erosion, expansive soils, or structural stress.

Common foundation concerns may include:

  • Cracks
  • Uneven settlement
  • Bowing walls
  • Water intrusion
  • Surface deterioration
  • Shifting sections
  • Damaged joints
  • Moisture problems

Foundation repair should begin with identifying the cause of the problem rather than treating only the visible damage.

Depending on the condition, repairs may include crack sealing, concrete patching, stabilization, structural reinforcement, drainage improvements, waterproofing, or rebuilding damaged areas.

The appropriate solution depends on the type of foundation and the severity of the problem.

Structural Building Blocks

Footings and Stem Walls

The parts of the foundation that carry the building's weight into the ground and raise it above the soil.

Concrete Footings

Concrete footings help transfer the weight of walls, columns, and structures into the soil below.

They are commonly installed beneath foundation walls, additions, garages, retaining walls, decks, columns, and other structural elements.

The size and depth of the footing depend on the structure being supported and the conditions of the site.

Footings may be reinforced with steel and are typically designed to distribute structural loads over a larger area.

Proper footing installation is especially important because movement at the footing level can affect the entire structure above it.
Concrete Stem Walls

Stem walls are short concrete walls that rise above the footings and support the structure above.

They are often used to create a raised foundation system or to support floor framing above the ground.

Concrete stem walls may be used in:

  • Residential homes
  • Garages
  • Additions
  • Crawlspace foundations
  • Commercial buildings

The stem wall system can help elevate the structure and create space for plumbing, utilities, ventilation, or crawlspace access.

Reinforcement and proper connection to the footings are important parts of the system.

Residential Foundations

Foundations for Homes, Garages, and Additions

House Foundations

House foundations support the full weight of the home and provide a stable base for framing, walls, floors, and roofing systems.

Concrete house foundations may include:

  • Slab-on-grade foundations
  • Stem wall foundations
  • Crawlspace foundations
  • Basement foundations
  • Footing-and-wall systems

The best foundation type depends on the home design, soil conditions, climate, drainage, and construction requirements.

House foundation projects may also involve utility penetrations, reinforcement, anchor bolts, moisture barriers, and drainage systems.

Careful installation helps ensure the home begins with a stable and properly prepared structural base.

Garage Foundations

A garage foundation must support both the structure itself and the loads created by vehicles, storage, tools, and equipment.

Garage foundation systems may include perimeter footings, stem walls, and a concrete slab.

The design can vary depending on whether the garage is attached or detached and whether it is intended for one vehicle, multiple vehicles, storage, or workshop use.

Garage foundations should also be planned around:

  • Garage door openings
  • Driveway elevations
  • Drainage
  • Wall framing
  • Vehicle loads
  • Utility connections

Proper alignment between the foundation and driveway is important for creating smooth vehicle access.

Addition Foundations

Home additions require foundations that work properly with the existing structure.

An addition foundation may be needed for:

  • New bedrooms
  • Family rooms
  • Kitchen expansions
  • Home offices
  • Garage additions
  • Sunrooms
  • Utility rooms
  • Multi-room extensions

The new foundation should be designed according to the size and weight of the addition.

It must also be carefully positioned relative to the existing foundation.

Drainage, elevation, structural connections, and differences in settlement should all be considered before construction begins.

A properly planned addition foundation helps create a stable transition between the original home and the new space.

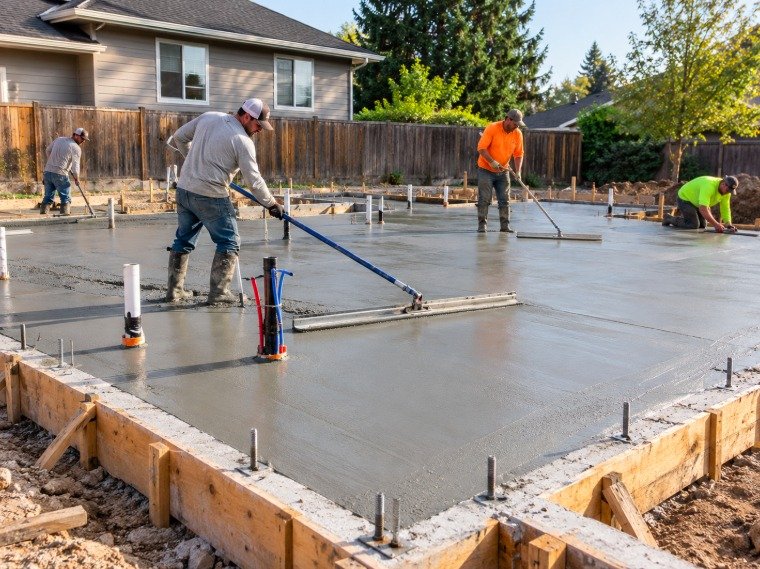
Crew screeding a new slab foundation with anchor bolts and plumbing in place

Slab Foundations

A slab foundation is a concrete slab poured directly over a prepared base.

This type of foundation is commonly used for homes, garages, sheds, commercial buildings, and other structures. See also our concrete slab services.

Slab foundations may include:

  • Thickened edges
  • Reinforced sections
  • Integrated footings
  • Vapor barriers
  • Utility penetrations
  • Control joints

The slab must be designed to support the structure while maintaining a stable and level surface.

Proper soil preparation and drainage are especially important because movement beneath the slab can lead to cracking or settlement.

Find the Cause First

Foundation Crack Repair

Cracks in concrete foundations can develop for many reasons.

Some may result from normal concrete shrinkage, while others may be related to settlement, soil movement, water pressure, or structural stress.

Foundation cracks can appear as:

  • Hairline cracks
  • Vertical cracks
  • Horizontal cracks
  • Stair-step cracks
  • Cracks around openings
  • Cracks at joints

The correct repair method depends on the type and cause of the crack.

Possible repair approaches may include sealing, injection, patching, reinforcement, or more extensive structural work.

Before repairing the crack, it is important to determine whether it is stable or continuing to move.

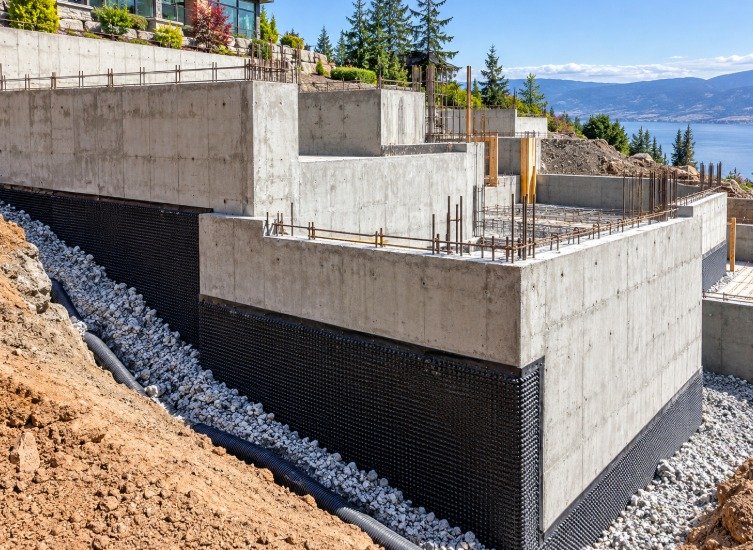
Foundation walls with waterproofing membrane, gravel, and perforated drain pipe

Foundation Waterproofing

Water around a foundation can contribute to moisture problems, concrete deterioration, and soil movement.

Foundation waterproofing is designed to reduce water intrusion and help protect below-grade concrete.

Waterproofing systems may involve:

  • Exterior membranes
  • Concrete sealers
  • Drainage systems
  • Foundation coatings
  • Joint sealing
  • Crack sealing
  • Drainage improvements

The best solution depends on where the water is coming from and how the foundation is constructed.

Proper grading and drainage around the property can be just as important as the waterproofing material itself.

Basement Foundations

Concrete foundations are commonly used to create full or partial basements.

Basement foundation construction may include concrete footings, foundation walls, floor slabs, drainage systems, and waterproofing.

Because basement walls are surrounded by soil, they must be designed to resist both vertical structural loads and lateral soil pressure.

Water management is particularly important for basement foundations.

Proper drainage and waterproofing can help reduce moisture problems and protect the interior space.

Crawlspace Foundations

Crawlspace foundations elevate the structure above the ground and create an accessible area underneath the building.

Concrete footings and stem walls are commonly used in these systems.

Crawlspaces can provide room for plumbing, electrical systems, ductwork, and other building utilities.

The design should also address moisture control, ventilation, drainage, and access.

A properly built crawlspace foundation can provide structural support while keeping the building above direct contact with the ground.

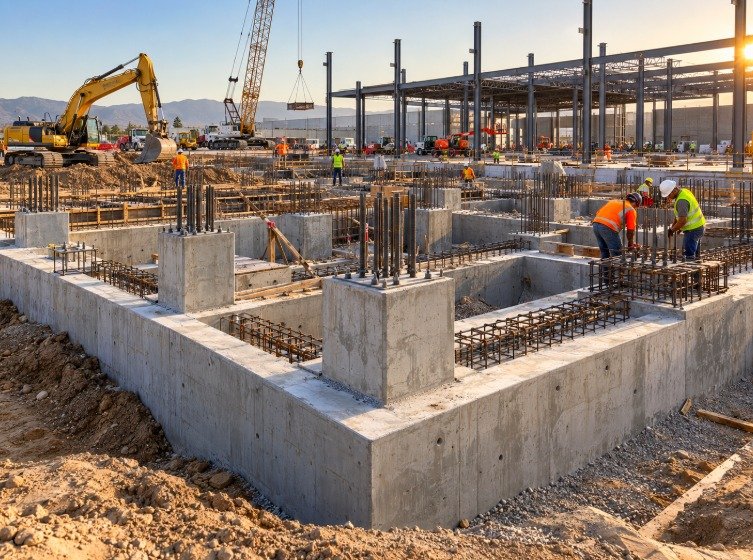
Large commercial foundation with reinforced footings, column pads, and steel framing

Commercial Concrete Foundations

Commercial foundation projects may require larger and more heavily reinforced systems than standard residential construction.

Concrete foundations can be designed for:

  • Office buildings
  • Retail properties
  • Warehouses
  • Restaurants
  • Industrial buildings
  • Apartment buildings
  • Storage facilities

Commercial foundation work may involve:

  • Reinforced footings
  • Grade beams
  • Structural slabs
  • Foundation walls
  • Column pads
  • Equipment foundations

Engineering specifications and load requirements play an important role in commercial foundation design.

Foundation Drainage

Proper drainage around a foundation can help reduce water pressure and soil movement.

Poor drainage may allow water to collect next to the structure, which can affect the foundation over time.

Foundation drainage solutions may include:

  • Grading improvements
  • Drain systems
  • Gutters and downspout routing
  • Drainage channels
  • Exterior waterproofing
  • Soil correction

The goal is to direct water away from the foundation and reduce unnecessary moisture exposure.

Reinforced Concrete Foundations

Reinforcement helps concrete foundations resist structural stresses and movement.

Depending on the project, reinforcement may include:

  • Rebar
  • Steel cages
  • Welded wire reinforcement
  • Structural ties
  • Reinforced footings

The amount and placement of reinforcement should be based on the design of the foundation and expected loads.

Reinforcement is particularly important in structural walls, footings, commercial foundations, and areas where soil conditions create additional movement.

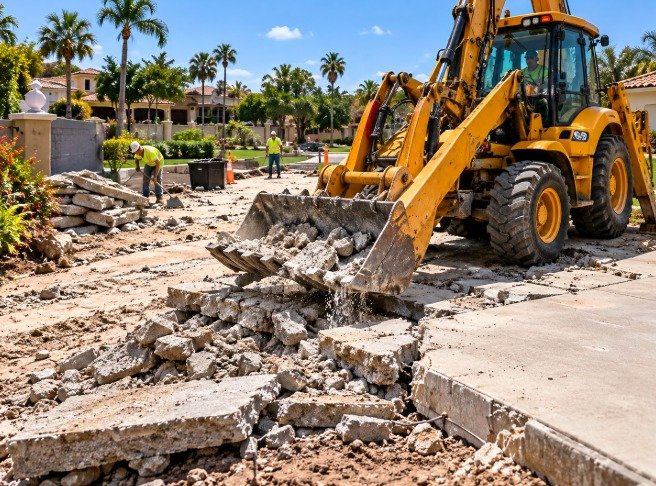
Heavy equipment removing damaged concrete before rebuilding

Foundation Replacement

In severe cases, parts of a concrete foundation may require replacement.

This may be necessary when concrete is extensively deteriorated, structural movement is significant, or previous repairs are no longer effective.

Foundation replacement can involve removing and rebuilding sections of walls, footings, or slabs.

The work must be carefully planned to maintain support for the structure during construction.

Replacement may also provide an opportunity to improve drainage, waterproofing, reinforcement, and the overall foundation design.

Choosing the Right Foundation Solution

Every foundation project is different.

A new foundation requires careful design and preparation, while an existing foundation may only need targeted repairs.

In more serious situations, structural reinforcement or partial replacement may be necessary.

Proper evaluation helps determine the most appropriate solution for the property.

Get A Free Estimate

The right approach depends on several factors, including:

  • Structure size
  • Soil conditions
  • Drainage
  • Existing damage
  • Foundation type
  • Building loads
  • Moisture exposure
  • Property layout
  • Construction plans

Complete Concrete Foundation Solutions

Our concrete foundation services include new installation, foundation repair, concrete footings, house foundations, garage foundations, addition foundations, slab foundations, stem walls, crack repair, waterproofing, drainage improvements, and foundation replacement.

Whether the project involves a new structure or an existing foundation that needs attention, proper planning and construction are essential.

With the right preparation, reinforcement, drainage, and concrete work, a foundation can provide the strong and stable base needed to support a structure for many years.

Foundation FAQs

Concrete Foundation Questions, Answered

It depends on the site. Slab-on-grade foundations are common for newer homes, garages, and additions on flat lots, while raised foundations with footings and stem walls are common in many older Los Angeles neighborhoods and on sloped lots. Hillside properties often need engineered designs. The right choice is based on the soils, slope, structure, and the engineer's plans, and we build to those specifications.

In almost all cases, yes. New foundations, additions, garages, and structural foundation repairs in Los Angeles generally require approved plans, permits, and inspections. Plans are usually prepared by an engineer or architect based on the structure and soil conditions. We build to the approved plans, coordinate with inspectors during the project, and can work alongside your designer or engineer from the start.

Not always. Thin hairline cracks from normal concrete shrinkage are common and often only need sealing. Cracks that are wide, horizontal, stair-stepped, getting larger, or paired with sticking doors, uneven floors, or water coming in can point to movement or structural stress. In those cases, we recommend an evaluation, and a structural engineer may need to review the foundation before repairs are planned.

A simple foundation for a garage or small addition may take several days to a couple of weeks, while a full house or commercial foundation can take longer. The schedule depends on excavation, forming, reinforcement, inspections, weather, and the size of the project. Inspections usually happen before the pour. We give you a clear timeline up front and keep you updated as work moves forward.

Yes. We build foundations for accessory dwelling units, room additions, garage conversions, and other expansions. The new foundation has to be designed for the size and weight of the new space and positioned carefully next to the existing home, with attention to drainage, elevation, and structural connections. We work from your approved plans and coordinate with your contractor, architect, or engineer.

Book Service

Get Your Foundation Project Started

Fill out the form below and our team will get back to you quickly with a free estimate.

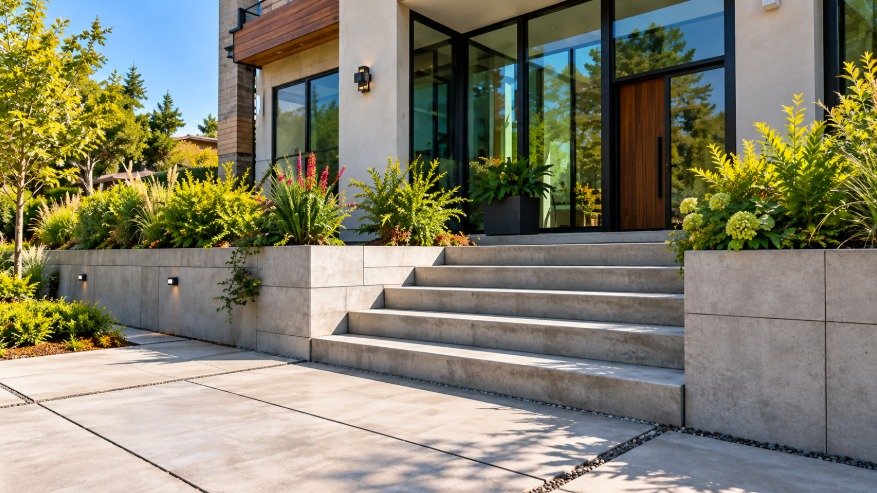
Concrete steps and walkway at a modern Los Angeles home
  • Free Estimates
  • Quick Response
  • Service Throughout Los Angeles
  • Residential & Commercial
  • Licensed, Bonded & Insured