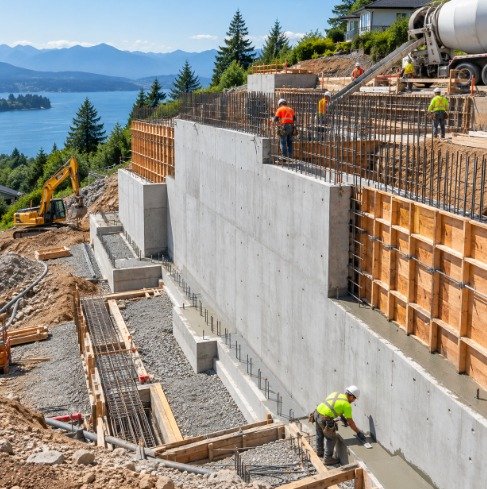
Crew forming and pouring a tall reinforced concrete retaining wall on a hillside

Retaining & Structural Concrete in Los Angeles

Concrete retaining walls and repair, structural walls, columns, beams, footings, piers, structural slabs, curbs, gutters, drainage channels, grade beams, and equipment foundations.

Retaining & Structural Concrete Services

Concrete That Holds Back Soil and Carries Loads

Retaining and structural concrete plays an important role in supporting buildings, managing elevation changes, controlling soil, and creating strong load-bearing elements throughout residential and commercial properties. These projects require more than basic flatwork because the concrete may be responsible for resisting soil pressure, carrying structural loads, supporting walls, or forming part of a larger foundation system.

Proper design, reinforcement, drainage, soil preparation, and concrete placement are especially important for structural work. The size and type of each component should be based on the conditions of the property and the loads it is expected to carry.

Our retaining and structural concrete services include concrete retaining walls, retaining wall repair, concrete walls, concrete columns, beams, footings, piers, curbs, gutters, and concrete drainage channels.

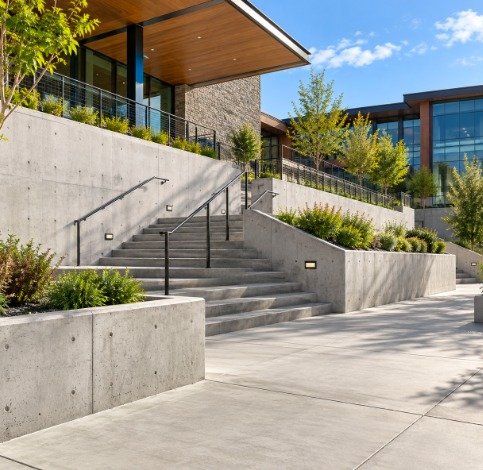
Board-formed concrete site walls and stairs with handrails at a modern commercial building
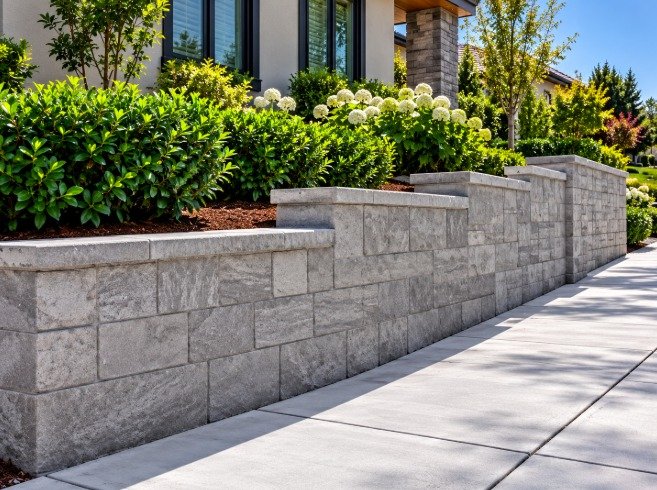
Concrete retaining wall along a new sidewalk with landscaping above

Concrete Retaining Walls

Concrete retaining walls are built to hold back soil and create stable changes in elevation.

They may be used for:

  • Sloped yards
  • Raised landscaping
  • Driveways
  • Walkways
  • Hillsides
  • Garden areas
  • Commercial properties
  • Building entrances

A retaining wall must be designed around the height of the wall, soil conditions, drainage, and pressure from the material behind it.

Reinforcement is often used to improve strength.

Drainage is also critical because trapped water can increase pressure behind the wall. See retaining wall drainage.

Build It Right

Retaining Wall Installation and Repair

Retaining Wall Installation

Retaining wall installation typically begins with excavation and preparation of the footing area.

The process may include:

  1. 1Soil removal
  2. 2Grading
  3. 3Footing construction
  4. 4Reinforcement
  5. 5Form installation
  6. 6Drainage preparation
  7. 7Concrete placement
  8. 8Waterproofing where needed

The wall should be built to handle the expected soil pressure and site conditions.

Larger or more complex retaining walls may also require engineering based on local building requirements.
Retaining Wall Repair

Concrete retaining walls can develop cracks, leaning, surface deterioration, movement, or drainage problems over time.

Common causes may include:

  • Soil pressure
  • Poor drainage
  • Settlement
  • Water buildup
  • Erosion
  • Inadequate reinforcement

Retaining wall repair may involve:

  • Crack repair
  • Surface patching
  • Drainage improvements
  • Structural reinforcement
  • Partial rebuilding
  • Complete replacement

The cause of the movement should be identified before repairs are made.

Simply filling a crack may not solve the problem if pressure behind the wall continues.

Concrete Repair Services

Leaning Retaining Wall Repair

A retaining wall that begins to lean may be experiencing excessive soil pressure, settlement, or drainage problems.

Repair options depend on the degree of movement and the condition of the wall.

Possible solutions may include:

  • Stabilization
  • Reinforcement
  • Drainage correction
  • Partial reconstruction
  • Wall replacement

The surrounding soil should also be evaluated because continuing movement can place additional stress on the structure.

Walls

Concrete Walls and Structural Walls

Concrete Walls

Concrete walls can be used for both structural and non-structural applications.

Common uses include:

Concrete walls may be poured in place or built using other reinforced concrete systems.

The wall thickness and reinforcement depend on the loads and purpose of the structure.

Structural Concrete Walls

Structural concrete walls are designed to carry loads or resist pressure.

They may support:

  • Floors
  • Roofs
  • Soil
  • Building loads
  • Other structural elements

These walls often contain reinforcement and require careful formwork and concrete placement.

Proper alignment and curing are also important because the wall may become a permanent part of the structural system.

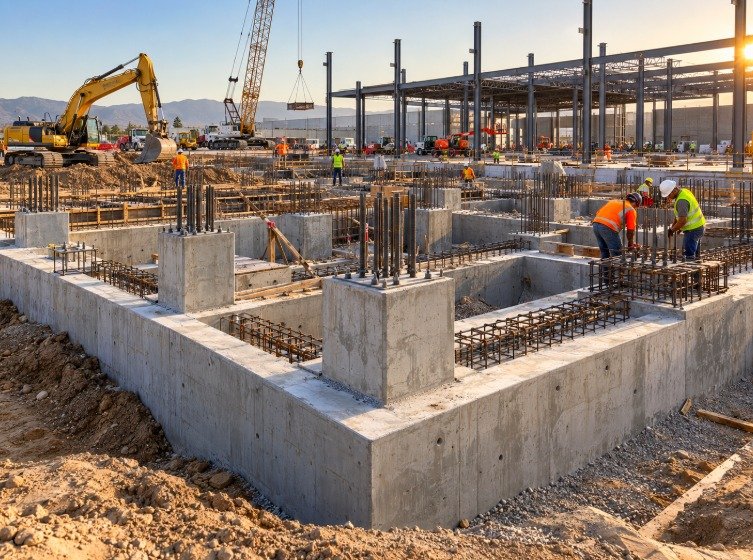
Reinforced concrete column pads and footings with steel framing at a commercial site

Concrete Columns

Concrete columns provide vertical support for buildings and other structures.

They may be used in:

  • Commercial buildings
  • Covered patios
  • Parking structures
  • Entry areas
  • Structural additions
  • Industrial facilities

Columns transfer loads from beams, slabs, or roofs down into footings or foundations.

They are commonly reinforced with steel and should be designed around the loads they are expected to carry.

Concrete Beams

Concrete beams provide horizontal structural support.

They may be used to carry loads between columns, walls, or other support points.

Concrete beams can be part of:

  • Building structures
  • Foundations
  • Commercial projects
  • Parking structures
  • Large outdoor structures

Reinforcement is especially important because beams must resist bending and tension.

The size and reinforcement layout should match the structural requirements of the project.

Support Below

Footings, Piers, and Grade Beams

Concrete Footings

Concrete footings form the base of many structural systems.

They help distribute the weight of walls, columns, and other structural elements into the soil.

Footings may be used beneath:

  • Foundation walls
  • Retaining walls
  • Columns
  • Piers
  • Additions
  • Garages
  • Structural posts

The width, depth, and reinforcement depend on the load and site conditions.

Proper footing installation helps reduce settlement and movement.

Concrete Foundation Services

Concrete Piers

Concrete piers provide concentrated support for structures.

They may be used for:

  • Decks
  • Additions
  • Porches
  • Columns
  • Utility structures
  • Small buildings

Piers are often installed below grade and may extend to stable soil or a specific depth.

Reinforcement may be added depending on the design.

Concrete piers can provide a strong support point where a full foundation is not necessary.

Concrete Grade Beams

Grade beams are reinforced concrete beams installed at or near ground level.

They may connect:

  • Piers
  • Columns
  • Footings
  • Foundation sections

Grade beams help distribute structural loads across support points.

They are commonly used in foundation and structural systems where soil conditions require additional support.

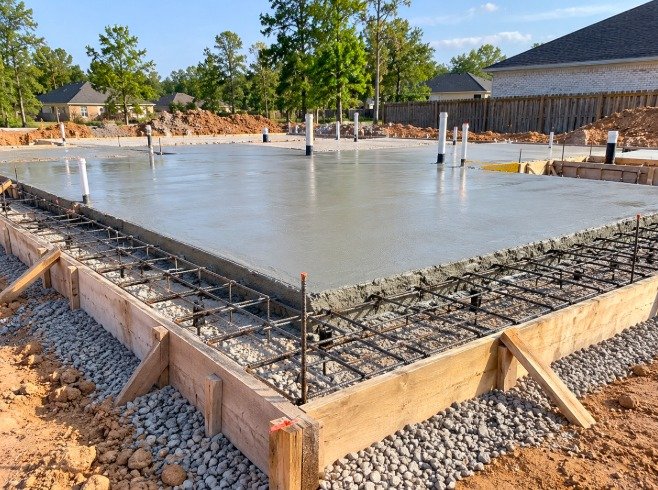
Rebar grid set in forms next to a poured reinforced structural slab

Structural Slabs

Structural concrete slabs are designed to support heavier loads than basic residential flatwork.

They may be used in:

  • Commercial buildings
  • Industrial facilities
  • Parking structures
  • Warehouses
  • Equipment areas
  • Structural floors

These slabs may require additional reinforcement, thicker sections, or specific joint layouts.

Load requirements should be considered before installation.

Concrete Slab Services

Reinforced Concrete

Reinforced concrete combines concrete with steel to improve structural performance.

Common reinforcement may include:

  • Rebar
  • Welded wire reinforcement
  • Steel cages
  • Structural ties

Reinforcement helps concrete resist tension, bending, and movement.

It is commonly used in walls, beams, columns, footings, slabs, and retaining walls.

Edges and Water

Curbs, Gutters, and Drainage Channels

Concrete Curbs

Concrete curbs help define edges, control traffic, support pavement, and guide drainage.

They may be installed around:

  • Driveways
  • Parking lots
  • Roads
  • Landscaped areas
  • Commercial properties
  • Apartment communities

Curbs can be designed in different shapes and heights depending on the application.

Parking Lot Curbs

Curb & Gutter Concrete

Curb and gutter systems combine a raised curb with a drainage channel.

They are commonly used in:

  • Parking lots
  • Streets
  • Commercial developments
  • Apartment complexes
  • Industrial properties

These systems help direct stormwater toward drains or other collection points.

Proper slope is important so water continues to move instead of pooling.

Concrete Gutters

Concrete gutters help manage surface water around buildings, roads, parking areas, and other paved surfaces.

They may be used to direct water away from:

  • Foundations
  • Driveways
  • Parking lots
  • Buildings
  • Landscaped areas

Gutters should be designed with the correct slope to maintain water flow.

They can be installed as standalone channels or as part of curb-and-gutter systems.

Concrete Drainage Channels

Concrete drainage channels provide controlled paths for stormwater and surface runoff.

They may be used around:

  • Commercial buildings
  • Driveways
  • Parking lots
  • Sloped properties
  • Industrial sites
  • Retaining walls

Drainage channels can help reduce erosion and standing water.

They may also be connected to catch basins, storm drains, or other drainage systems.

Repair and Replacement

Structural Concrete Repair and Replacement

Structural Concrete Repair

Structural concrete can develop cracks, spalling, corrosion, or other forms of deterioration.

Repair may include:

  • Crack injection
  • Surface restoration
  • Reinforcement repair
  • Concrete replacement
  • Structural strengthening

The cause of the damage should be identified before repair work begins.

Structural repair may require engineering depending on the severity and location of the problem.

Spalling Structural Concrete Repair

Spalling occurs when concrete breaks away from the surface, sometimes exposing reinforcement.

Possible causes include:

  • Moisture intrusion
  • Corrosion
  • Freeze-thaw cycles
  • Impact
  • Aging

Repair may involve removing damaged concrete, cleaning the reinforcement, and rebuilding the section with compatible materials.

Severe deterioration may require more extensive structural work.

Concrete Wall Crack Repair

Cracks in structural or retaining walls may develop from shrinkage, settlement, water pressure, or structural movement.

Cracks may appear as:

  • Vertical cracks
  • Horizontal cracks
  • Diagonal cracks
  • Joint cracks

The repair method depends on the cause and severity.

Possible approaches may include sealing, injection, reinforcement, or partial rebuilding.

Structural Concrete Replacement

Some structural concrete may become too damaged to repair.

Replacement may be necessary when:

  • Concrete is severely deteriorated
  • Reinforcement is heavily damaged
  • Movement is significant
  • Previous repairs have failed

Replacement should be carefully planned so the structure remains supported during the work.

Removal & Replacement

Residential Structural Concrete

Residential structural concrete may be used for:

  • Retaining walls
  • Foundations
  • Additions
  • Porches
  • Columns
  • Footings
  • Piers

These projects often need to coordinate with the existing house and surrounding landscaping.

Drainage and soil conditions should also be considered.

Commercial Structural Concrete

Commercial properties may require more complex structural concrete systems.

Applications may include:

  • Foundations
  • Retaining walls
  • Structural slabs
  • Columns
  • Beams
  • Equipment foundations
  • Curbs
  • Drainage channels

Commercial concrete should be designed around expected loads, traffic, and site conditions.

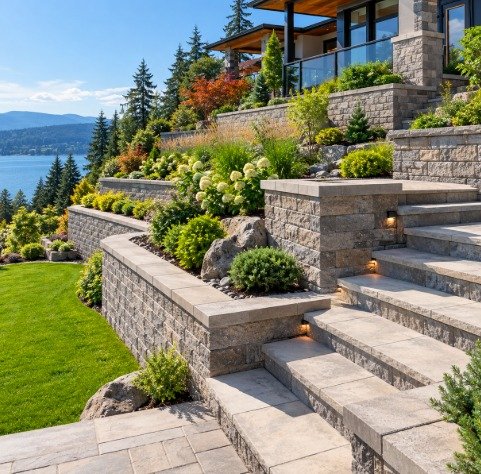
Terraced decorative retaining walls with caps, steps, and lighting on a hillside yard

Decorative Retaining Walls

Retaining walls can also be finished with decorative concrete.

Options may include:

  • Textured surfaces
  • Stamped patterns
  • Colored concrete
  • Form liners
  • Decorative caps

Decorative finishes can help a structural wall blend more naturally with landscaping and architecture.

Stamped & Decorative Concrete
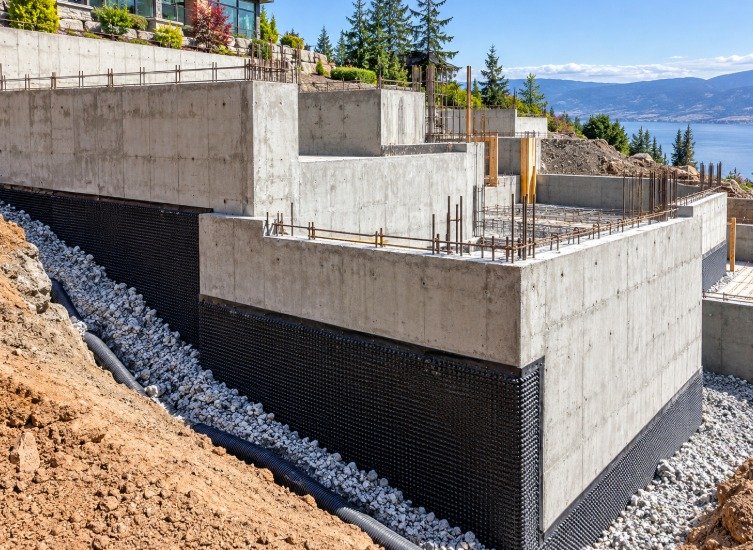
Concrete walls with drainage membrane, gravel backfill, and perforated drain pipe

Retaining Wall Drainage

Drainage is one of the most important parts of retaining wall design.

Water trapped behind a wall can create significant pressure.

Drainage systems may include:

  • Drain pipes
  • Gravel backfill
  • Weep holes
  • Drainage fabric
  • Surface grading

Proper drainage can help reduce pressure and improve long-term performance.

More Structural Work

Site Walls, Equipment Foundations, and Additions

Concrete Site Walls

Site walls may be used to define property areas, support landscaping, create privacy, or separate elevations.

They can be designed as:

  • Low landscape walls
  • Boundary walls
  • Structural retaining walls
  • Decorative concrete walls

The appropriate design depends on wall height, site conditions, and function.

Equipment Foundations

Heavy equipment may require reinforced concrete foundations.

These can be designed for:

  • Machinery
  • Generators
  • Compressors
  • Industrial equipment
  • Mechanical systems

Equipment foundations should be sized for weight, vibration, and anchoring requirements.

Equipment Pads

Structural Concrete for Additions

Building additions may require new footings, foundation walls, piers, or structural slabs.

The new concrete should be designed to work with the existing building.

Important considerations include:

  • Elevation
  • Structural loads
  • Soil
  • Drainage
  • Foundation connection

Proper planning helps create a more stable transition between old and new construction.

Addition Foundations

Choosing the Right Structural Concrete Solution

Structural concrete projects should be planned around the specific site and load requirements.

Some projects may require engineering or permits depending on local regulations.

Get A Free Estimate

Important factors include:

  • Soil conditions
  • Wall height
  • Structural loads
  • Drainage
  • Reinforcement
  • Foundation depth
  • Existing structures
  • Site access

Complete Retaining & Structural Concrete Solutions

Our retaining and structural concrete services include retaining walls, wall repair, structural walls, columns, beams, footings, piers, slabs, curbs, gutters, drainage channels, grade beams, and equipment foundations.

Whether the project involves supporting soil, carrying building loads, or improving site drainage, careful design and installation are essential.

With the right reinforcement, foundation preparation, drainage, and concrete placement, retaining and structural concrete can provide dependable support for residential and commercial properties for many years.

Retaining & Structural FAQs

Retaining Wall and Structural Concrete Questions, Answered

Often, yes. In general, retaining walls taller than about 4 feet measured from the bottom of the footing, or walls that hold back a slope, driveway, building, or other added load, require permits and engineered plans. Hillside properties may have additional requirements. We review your site during the estimate, explain what is likely needed, and build to the approved plans and inspections.

The most common cause is water. When drainage behind a wall is missing or clogged, water builds up and adds pressure the wall was not designed for. Other causes include poor footings, not enough reinforcement, soil settlement, and extra loads above the wall. Leaning or widening cracks should be evaluated soon, and a structural engineer may need to review walls that are moving.

It is one of the most important parts of the wall. Without drainage, rainwater collects in the soil behind the wall and pushes against it, which can cause cracking, leaning, or failure over time. A proper system usually includes gravel backfill, a perforated drain pipe, drainage fabric, and weep holes or outlets, plus grading that sends surface water away from the wall.

Yes. Concrete walls do not have to look plain. We can use form liners to create stone, board, or textured patterns, add color, apply stamped or textured finishes, and install decorative caps along the top. These options help the wall blend with your landscaping, steps, and home while keeping the strength of a reinforced concrete wall behind the decorative surface.

Yes. We install concrete curbs, curb and gutter systems, concrete gutters, and drainage channels for parking lots, apartment communities, commercial buildings, and industrial sites. Each system is planned with the correct slope so stormwater moves toward drains or collection points instead of pooling. We can also schedule work in phases to reduce disruption to tenants, customers, and daily operations.

Book Service

Get Your Retaining or Structural Project Started

Fill out the form below and our team will get back to you quickly with a free estimate.

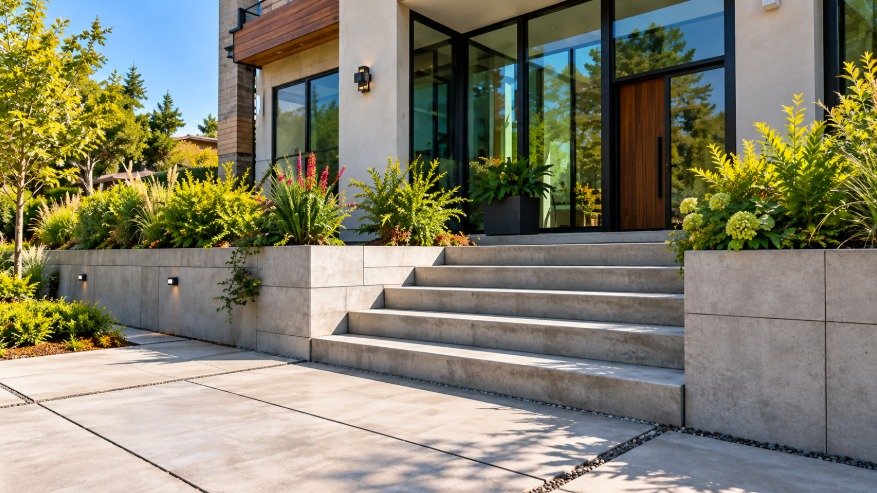
Concrete steps and walkway at a modern Los Angeles home
  • Free Estimates
  • Quick Response
  • Service Throughout Los Angeles
  • Residential & Commercial
  • Licensed, Bonded & Insured