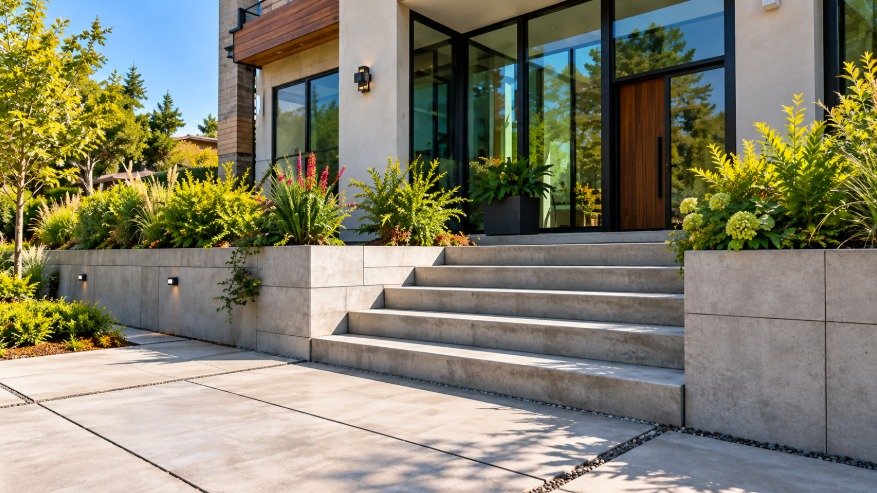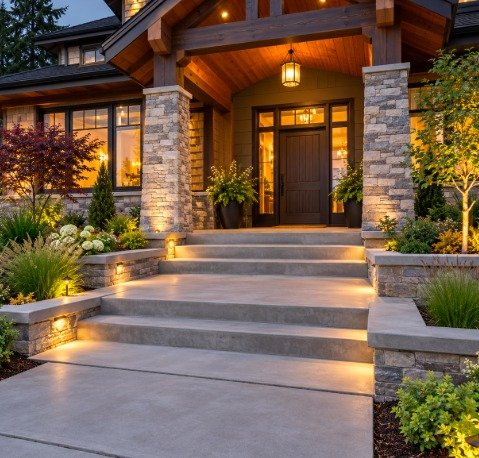

Lit concrete front entry steps and landing leading to a stone-column porch

Concrete Steps, Stairs & Entryways in Los Angeles

New concrete steps and stairs, repair and replacement, front porch and entry steps, landings, complete entryways, concrete ramps, and ADA-accessible ramps.

Steps, Stairs & Entryways

Safe, Solid Access to Every Entrance

Concrete steps, stairs, landings, and entryways play an important role in both access and appearance. They connect doors, porches, sidewalks, driveways, patios, and different elevation levels while also creating one of the first visible features at a home or commercial property.

These areas need to be carefully designed because they are used frequently and must remain stable, comfortable, and properly aligned with surrounding surfaces. Drainage, rise and run, landing size, handrail placement, surface texture, and transitions should all be considered before construction begins.

Our services include concrete steps, stair installation, stair repair, step replacement, front porch steps, entry steps, landings, entryways, concrete ramps, and ADA-accessible concrete ramps.

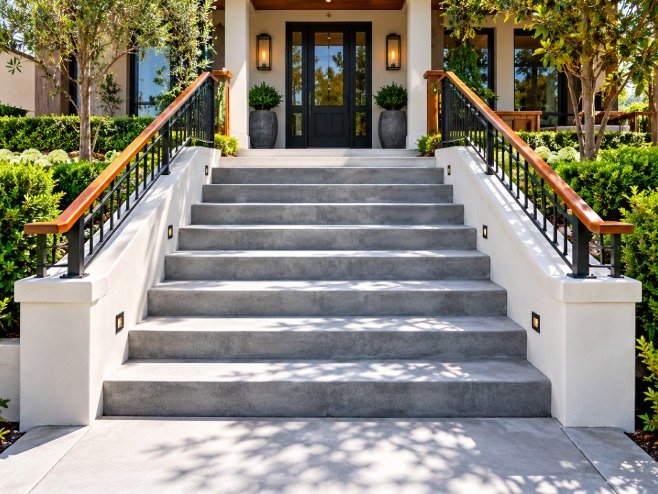
Wide concrete staircase with wood and metal railings leading to a front door
Modern floating concrete steps with under-tread lighting at a front entry

Concrete Steps

Concrete steps provide a durable way to transition between different elevations around a property.

They may be installed at:

  • Front entrances
  • Back doors
  • Side entrances
  • Porches
  • Patios
  • Garages
  • Walkways
  • Commercial entrances

Concrete steps can be built in many different widths and configurations depending on the available space and required height.

The surface may be finished with a simple broom texture or upgraded with decorative options such as stamping, color, exposed aggregate, or custom borders.

New and Existing Stairs

Stair Installation and Step Repair

Concrete Stair Installation

Concrete stair installation begins with careful measurement and layout.

Each stair should be designed so the rise and tread dimensions remain consistent from top to bottom.

The process may include:

  1. 1Excavation
  2. 2Base preparation
  3. 3Form construction
  4. 4Reinforcement
  5. 5Concrete placement
  6. 6Finishing
  7. 7Curing

Stairs may be poured together with a porch or landing or built as a separate structure.

The design should also account for nearby doors, railings, walls, walkways, and drainage.
Concrete Step Repair

Concrete steps can develop cracks, chipped edges, surface wear, settlement, and broken corners over time.

Step repair may involve:

  • Crack filling
  • Patching
  • Rebuilding corners
  • Resurfacing
  • Leveling
  • Joint repair
  • Replacing individual sections

The condition of the structure should be evaluated before repairs begin.

A small damaged edge may require only localized repair, while extensive cracking or movement may indicate that replacement is more appropriate.

Concrete Repair Services
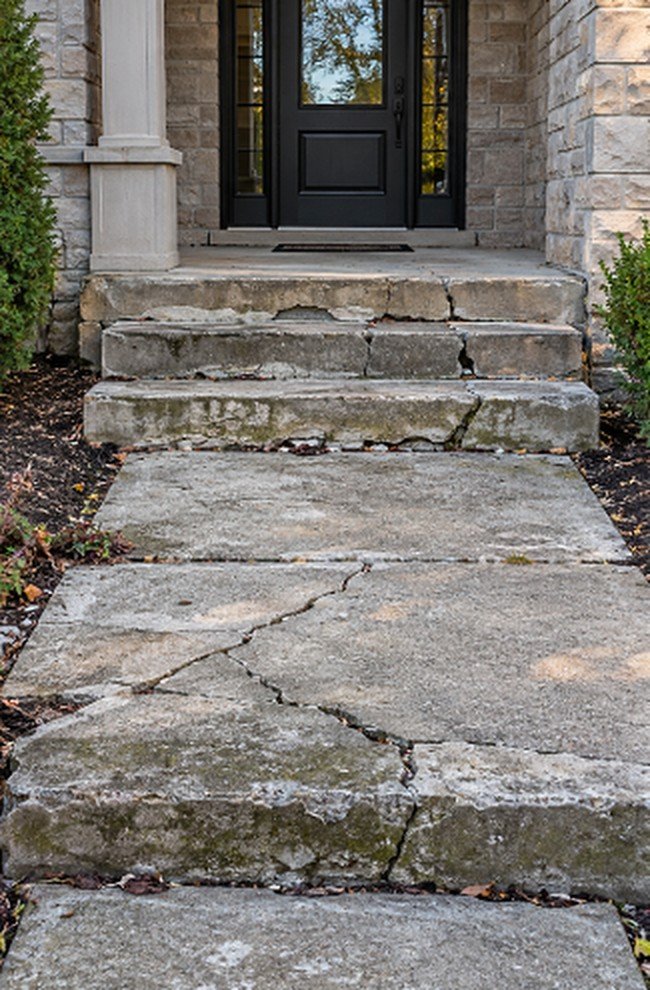
Front steps and walkway after replacement with new concrete Front steps and walkway before replacement, crumbling and uneven

Concrete Step Replacement

When steps are severely cracked, unstable, badly settled, or deteriorated throughout, replacement may provide a more complete solution.

Concrete step replacement generally involves removing the existing structure and rebuilding the area with new forms, reinforcement, and concrete.

Replacement also provides an opportunity to improve:

  • Step dimensions
  • Width
  • Landing size
  • Drainage
  • Rail placement
  • Decorative finish
  • Connection to walkways

A redesigned stair system can improve both access and curb appeal.

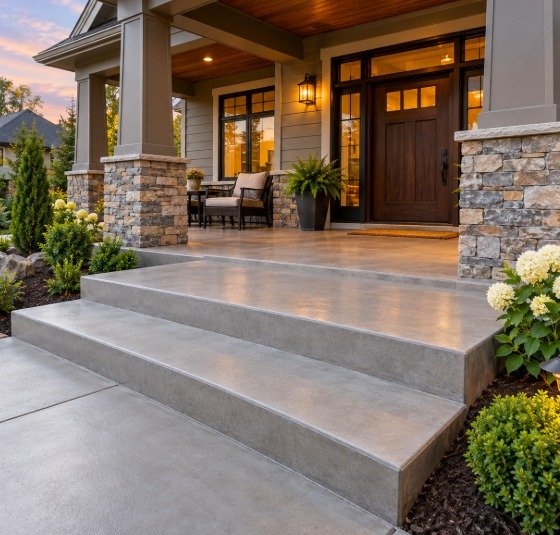
Wide concrete front porch steps leading to a covered porch with stone columns

Front Porch Steps

Front porch steps are one of the most visible features at the entrance of a home.

They should create a comfortable transition from the walkway or driveway to the porch and front door.

Front porch steps can be designed with:

  • Wide treads
  • Decorative borders
  • Stamped concrete
  • Colored concrete
  • Exposed aggregate
  • Side walls
  • Integrated landings

The style can be coordinated with the porch, exterior masonry, siding, landscaping, and walkway.

At the Door

Entry Steps and Landings

Entry Steps

Entry steps may be needed at front, side, or rear doors where there is a change in elevation.

They can be installed as:

  • Single steps
  • Multi-step stairs
  • Wide entry platforms
  • Steps with landings
  • Steps connected to walkways

The design should fit the door threshold and surrounding grade.

Careful planning helps reduce awkward transitions and improves everyday access.

Concrete Landings

Landings create flat transition areas at the top or bottom of stairs.

They are commonly installed near:

  • Front doors
  • Side doors
  • Back entrances
  • Garage doors
  • Commercial entrances
  • Ramp transitions

A landing should provide enough space for comfortable movement and door operation.

Drainage is also important so water does not collect near the entrance.

Landings may be finished to match the stairs, porch, or surrounding walkway.

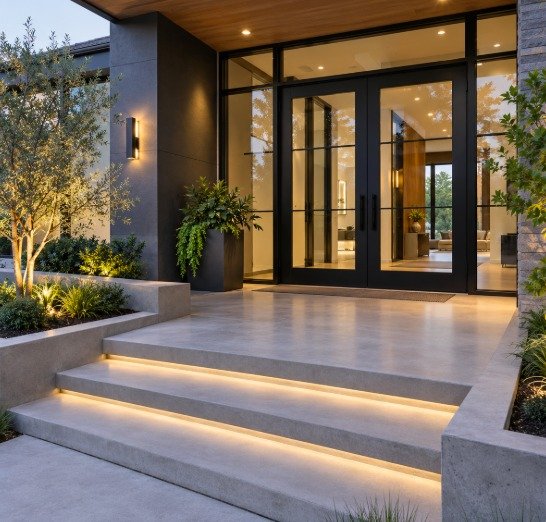
Modern concrete entryway with a wide landing, lit steps, and planters

Concrete Entryways

A concrete entryway can include the full approach to a door, not just the steps themselves.

This may involve:

  • Walkways
  • Landings
  • Steps
  • Porch surfaces
  • Decorative borders
  • Ramps
  • Integrated drainage

A well-designed entryway helps create a smoother connection between the property and the building.

Decorative concrete can also be used to make the entrance feel more intentional and visually coordinated.

Fixing Stair Problems

Cracked, Broken, Sunken, and Uneven Steps

Concrete Stair Repair for Cracks

Cracks in concrete stairs can develop from shrinkage, settlement, moisture, impact, or structural movement.

Small cracks may sometimes be filled or sealed.

Larger cracks may require:

  • Patching
  • Reinforcement
  • Section repair
  • Partial replacement

The cause of the cracking should be considered before deciding on the repair.

If the stairs are continuing to move, surface repair alone may not provide a lasting result.

Broken Concrete Step Repair

Step edges and corners can break due to age, impact, heavy use, or freeze-thaw exposure.

Broken sections may be rebuilt using compatible repair materials.

In more severe cases, the damaged tread or riser may need to be removed and reconstructed.

A properly repaired step should maintain consistent dimensions with the surrounding stairs.

Sunken Concrete Steps

Concrete steps can settle when the soil or base beneath them shifts or erodes.

This may create:

  • Uneven landings
  • Gaps near the porch
  • Sloping steps
  • Misalignment with walkways

Repair options depend on the amount of settlement and the condition of the structure.

Some steps may be stabilized or lifted, while others may require removal and replacement.

Uneven Concrete Stairs

Uneven stair dimensions can make walking uncomfortable and may increase the risk of trips.

Problems may occur when:

  • Steps settle
  • Previous repairs change the height
  • One section shifts
  • The base fails

Correcting uneven stairs may involve grinding, rebuilding, leveling, or replacing affected sections.

Consistent step dimensions are especially important in frequently used areas.

Stamped and colored concrete steps and patio lit at sunset

Decorative Concrete Steps

Concrete steps can be customized with decorative finishes to improve appearance.

Options may include:

  • Stamped concrete
  • Colored concrete
  • Exposed aggregate
  • Decorative borders
  • Custom textures
  • Saw-cut details

Decorative steps can be designed to coordinate with nearby patios, walkways, driveways, or porches.

Stamped & Decorative Concrete

Finishes

Stamped, Colored, and Exposed Aggregate Steps

Stamped Concrete Stairs

Stamped concrete can give stairs the appearance of natural stone, slate, brick, or other materials.

The pattern may cover:

  • Treads
  • Landings
  • Porch surfaces
  • Adjacent walkways

Color can also be incorporated to add depth and contrast.

Stamped concrete is especially useful for front entrances where appearance is important.

Colored Concrete Entryways

Colored concrete can help steps and entryways blend with the architecture of the building.

Common choices may include:

  • Tan
  • Brown
  • Gray
  • Charcoal
  • Sand
  • Terracotta

Color can be used across the full entry or only in borders and accent areas.

It can also be combined with stamping or exposed aggregate.

Exposed Aggregate Steps

Exposed aggregate creates a textured surface with visible stone.

It can provide a distinctive appearance for:

  • Steps
  • Landings
  • Porches
  • Walkways

The finish may be used across the entire stair system or only on selected areas.

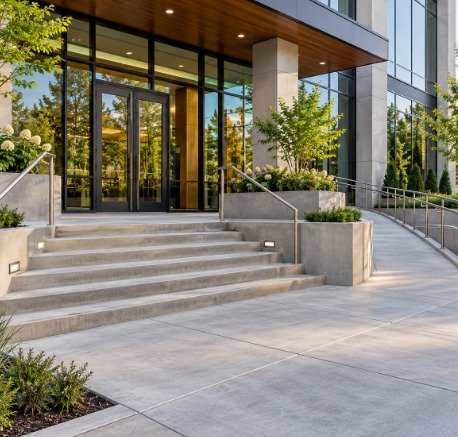
Commercial building entrance with wide concrete stairs, handrails, and an accessible ramp

Concrete Ramps

Concrete ramps provide a gradual transition between elevations.

They may be installed at:

  • Homes
  • Businesses
  • Apartment buildings
  • Offices
  • Medical facilities
  • Commercial entrances

Ramp design should consider slope, width, landings, drainage, and surface texture.

The concrete surface should provide stable access while fitting properly with the surrounding property.

ADA Concrete Ramps

ADA-accessible ramps may be required at certain commercial, multifamily, public, or institutional properties.

These ramps can include:

  • Accessible slopes
  • Level landings
  • Handrails where required
  • Proper width
  • Edge protection
  • Smooth transitions
  • Accessible routes

The exact design requirements depend on applicable codes and the specific property.

Careful layout is important because accessible ramps must connect safely with parking areas, sidewalks, entrances, and interior access points.

Residential Concrete Steps

Residential concrete steps can be installed around many areas of a home.

Common applications include:

  • Front doors
  • Side entrances
  • Backyards
  • Garages
  • Porches
  • Patios
  • Basement entrances

The stairs can be designed to match the home and surrounding concrete.

Commercial Concrete Stairs

Commercial stairs often experience heavier foot traffic and may require wider dimensions, railings, landings, or accessibility features.

They may be used at:

  • Retail stores
  • Office buildings
  • Apartment properties
  • Restaurants
  • Warehouses
  • Service buildings

Durability, drainage, and pedestrian safety should all be considered.

Refresh or Rebuild

Stair Resurfacing and Replacement

Concrete Stair Resurfacing

Stair resurfacing may be an option when the structure remains stable but the surface is worn or unattractive.

Resurfacing can help improve:

  • Minor surface damage
  • Discoloration
  • Rough texture
  • Cosmetic wear

Decorative finishes may also be incorporated into the new surface.

If the stairs have major structural movement, replacement may be more appropriate.

Concrete Stair Demolition & Replacement

Old stairs may need to be completely removed when they are severely damaged or no longer fit the property.

Demolition and replacement may be necessary when:

  • Cracking is widespread
  • Settlement is severe
  • Step dimensions are poor
  • The structure is unstable
  • Previous repairs have failed

Removal gives the opportunity to redesign the entire entry area.

Removal & Replacement

Tying It All Together

Walkway Connections, Porch Connections, and Drainage

Connecting Steps to Walkways

Concrete stairs often need to connect directly to sidewalks or walkways.

The transition should be smooth and properly aligned.

Important considerations include:

  • Elevation
  • Drainage
  • Joint placement
  • Walkway width
  • Landing size

Careful planning can help avoid awkward height differences between the stairs and surrounding concrete.

Sidewalk & Walkway Services

Connecting Steps to Porches

Steps may be poured as part of a porch or connected to an existing porch slab.

The connection should be designed around the height of the porch and door threshold.

Porch stairs can also include:

  • Side walls
  • Decorative borders
  • Railings
  • Wider entrance landings

The entire area should feel like one coordinated entry system.

Porch & Outdoor Concrete

Entryway Drainage

Water should not collect on steps, landings, or near doors.

Proper slope and drainage can help direct water away from the building.

Drainage considerations may include:

  • Surface slope
  • Downspout locations
  • Adjacent grading
  • Walkway drainage
  • Drain channels

Good drainage can also help reduce staining and long-term deterioration.

Choosing the Right Concrete Stair & Entryway Design

Every entrance has different dimensions and site conditions.

A simple back-door step may require a very different design from a large front entry or commercial stair system.

Planning these details before construction can create a more functional result.

Get A Free Estimate

Important factors include:

  • Elevation
  • Door height
  • Available space
  • Walkway location
  • Railings
  • Drainage
  • Accessibility
  • Decorative preferences
  • Surrounding landscaping

Complete Steps, Stairs & Entryway Concrete Solutions

Our concrete steps, stairs, and entryway services include new installation, repair, replacement, porch steps, entry steps, landings, decorative stairs, concrete ramps, accessibility improvements, and complete entryway construction.

Whether the project involves a single step, a large staircase, a front entrance, or an accessible ramp, proper layout and installation are essential.

With the right design, preparation, drainage, and finishing, concrete steps and entryways can provide durable access while improving the overall appearance of the property.

Steps & Stairs FAQs

Steps, Stairs, and Entryway Questions, Answered

Comfortable steps have consistent risers and treads from top to bottom. For homes, residential building codes generally limit risers to about 7 3/4 inches tall and call for treads at least 10 inches deep, and every step in a set should match closely. Uneven steps are a common cause of trips. We measure the total height carefully and lay out the stairs so each step feels natural.

In many cases, yes. Residential codes typically require a handrail on at least one side of a stairway with four or more risers, and commercial and accessible stairs have their own requirements. Even where a rail is not required, it can make steps safer for kids, older family members, and guests. We plan rail locations and anchoring points before the concrete is poured.

If the steps are structurally solid and only have cracks, chipped edges, or worn surfaces, repair or resurfacing is often a good option. If the steps have sunk, pulled away from the house or porch, have uneven dimensions, or are cracking throughout, replacement is usually the better long-term solution. We inspect the steps in person and explain which option makes the most sense.

Yes. We build concrete ramps and ADA-accessible routes for homes, businesses, apartment buildings, and commercial entrances. Accessible ramps generally need a running slope no steeper than 1:12, level landings, proper width, handrails where required, and smooth transitions. Exact requirements depend on the property and applicable codes, so we plan each ramp around your site and any approved plans.

Most residential steps and landings take a few days, including forming, reinforcement, the pour, and finishing. Larger entryways, stairs connected to porches, or replacement projects that require demolition can take longer. Steps are usually safe for light foot traffic after a day or two, and we give you a clear schedule, including a plan for getting in and out of the door during the work.

Book Service

Get Your Steps or Entryway Project Started

Fill out the form below and our team will get back to you quickly with a free estimate.

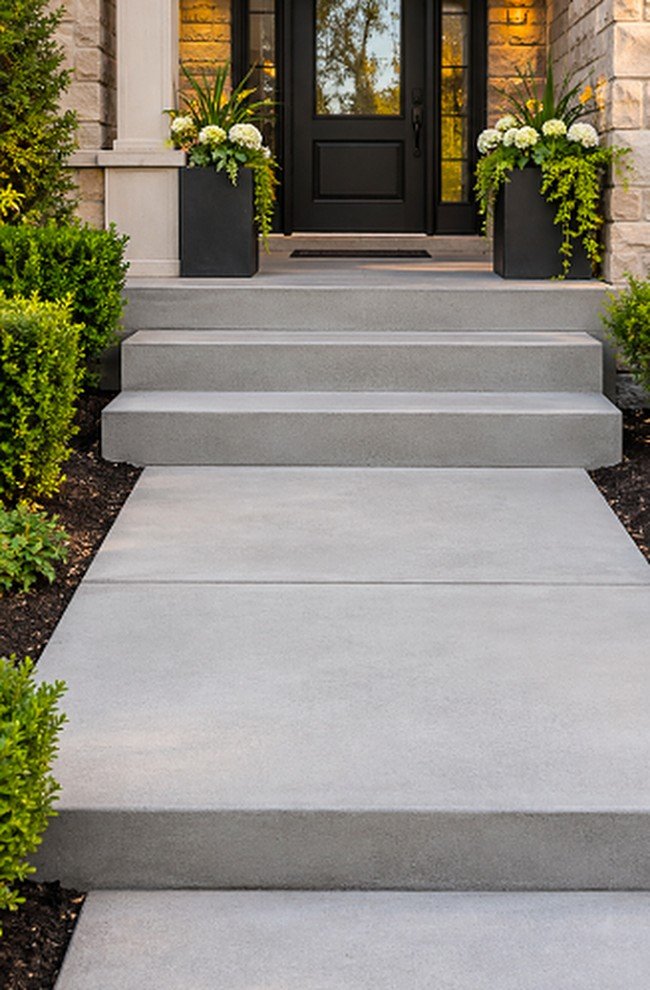
Concrete steps and walkway at a modern Los Angeles home
  • Free Estimates
  • Quick Response
  • Service Throughout Los Angeles
  • Residential & Commercial
  • Licensed, Bonded & Insured